You can arrange a tour with the contact person, see "contact." Next link: https://tenderarena.cz/dodavatel/seznam-profilu-zadavatelu/detail/Z0001608/prodej/890595
Leasing through a tender process (bids from applicants).
| Building type: | brick |
|---|---|
| State: | good |
| Floor/location: | 1.NP, 1.PP |
| Wheelchair access: | |
| Used area: | 83 m2 |
| Energy demand of the building: | C |
| Heating: | central gas |
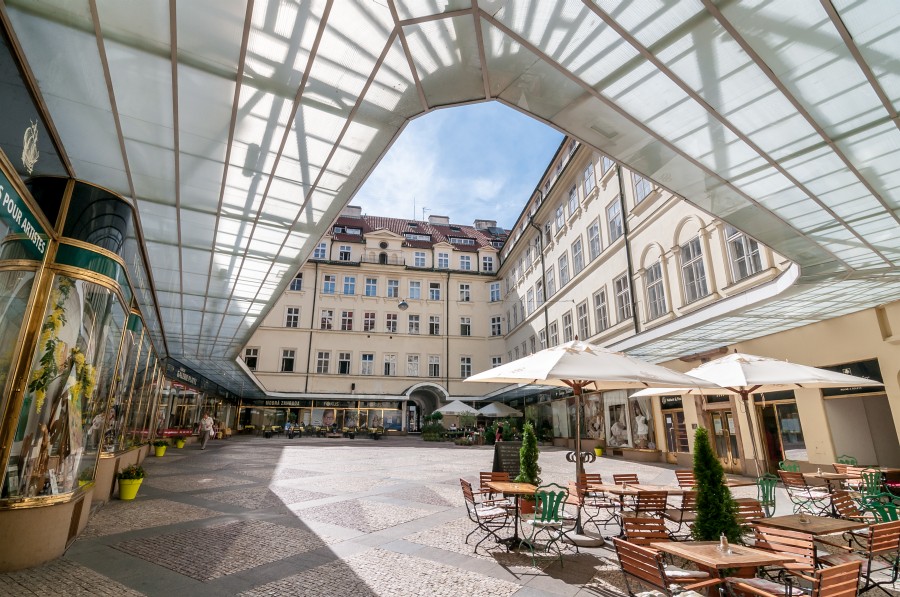
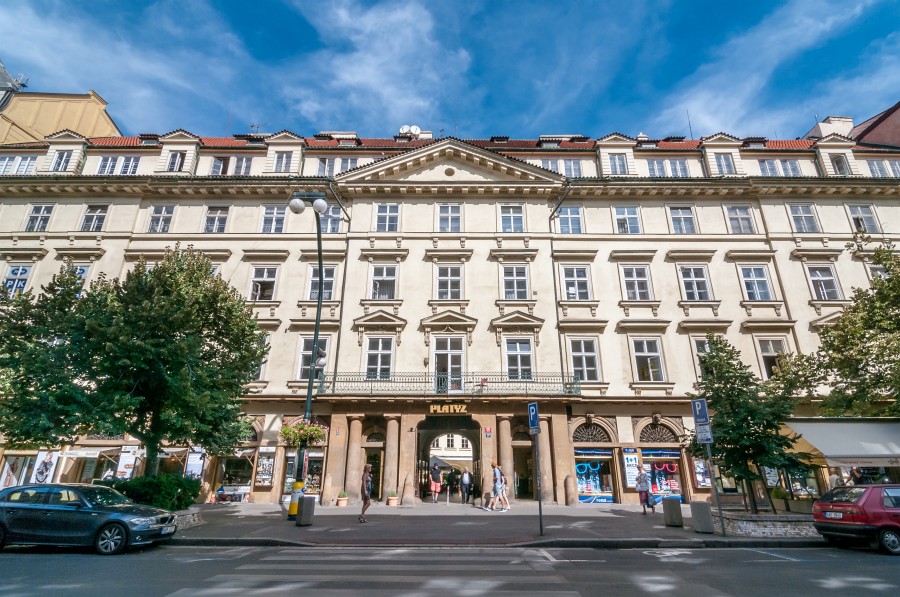
On behalf of the City of Prague, we are leasing commercial space through a competitive bidding process. The commercial space is located in the center of Prague in a building known as Platýz. Originally a palace, it is now the first apartment building in Prague. Between 1817 and 1825, four buildings within the city walls were merged, creating a passageway from Národní Street to Uhelný trh and Martinská Street, and a Classicist renovation was carried out according to plans by H. Hauskenchat. The current appearance was built on Gothic foundations and took its final form during a renovation in the late 1920s, featuring functionalist modifications to the ground floor and the addition of a fourth floor according to plans by architect F. Krásný. The retail space offered for rent, with a total area of 82.70 m², is located on the ground floor of the building and features a separate entrance from the building’s atrium. The location of the retail space in the center of Prague ensures high foot traffic from both tourists and local customers. The space is currently occupied by a tenant and is not suitable for food service operations.
Show more